
FLOORING PROJECT
UTS Rugby Australia Building
Over 3,000m2 of everroll & REGUPOL flooring installed in key areas
The UTS Rugby Australia Building is a world class facility set within the Sydney Cricket & Sports Grounds at Moore Park. The building’s co-residents are two distinct entities in their own right: The University of Technology Sydney (UTS) and Rugby Australia. Discover why everroll and REGUPOL flooring surfaces were chosen to cover over 3000m2 of this award-winning building, including high-use areas such as the common areas, stairs and gymnasium.
SQM of REGUPOL everroll
SQM of REGUPOL shockpad
Project Scope
Supply suitable floor covering and shockpad for various zones within multi-level sports & education hub.
Products Installed
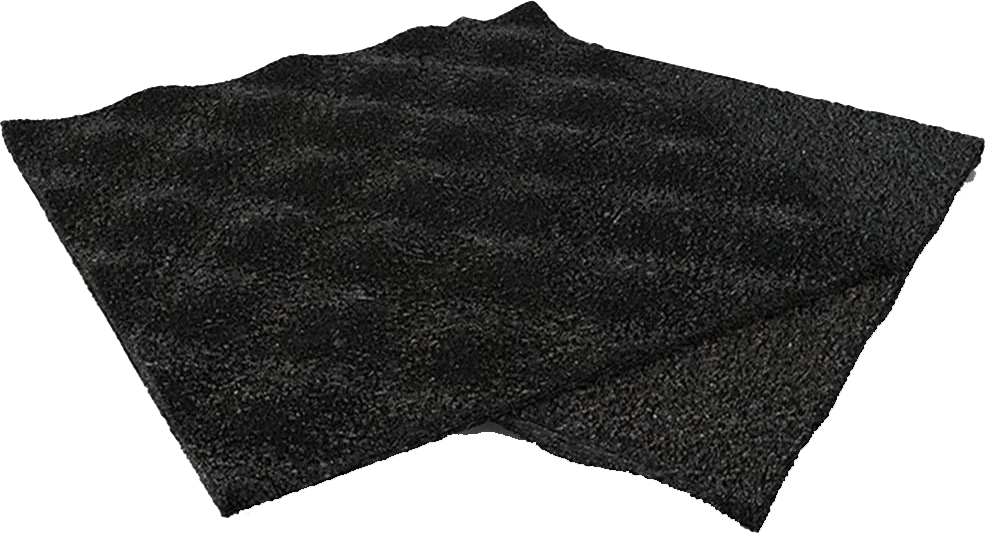
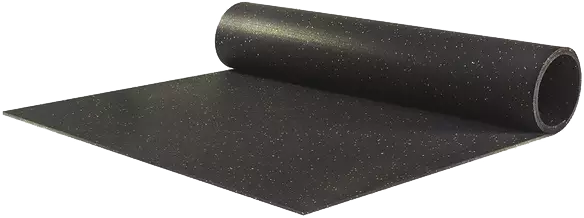
REGUPOL everroll flooring & REGUPOL shockpad
Project Management & Installation
Flooring project managed by REGUPOL Australia | Flooring installed by Arrow Corporate Flooring NSW
Product Links
A variety of everroll and REGUPOL flooring products and finishes were used throughout the building, selected to suit the functional and design requirements of each area.
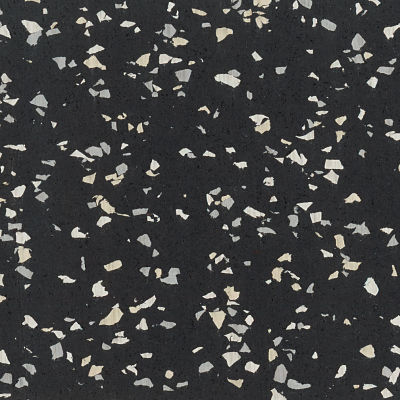
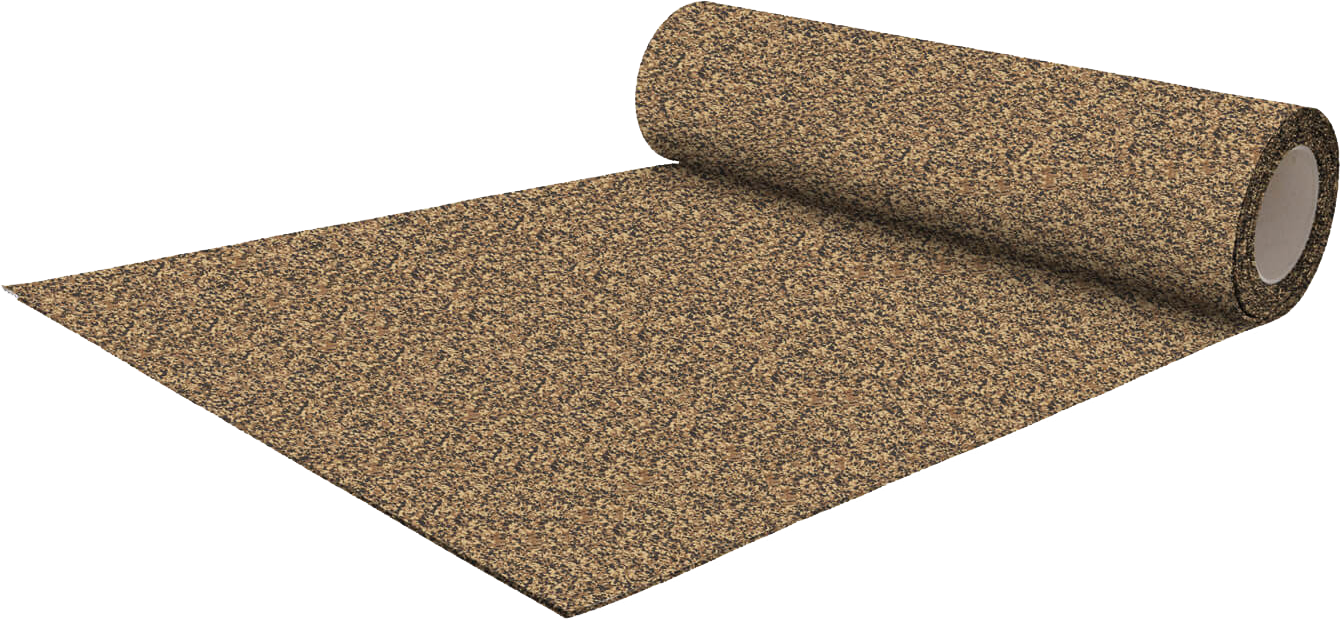
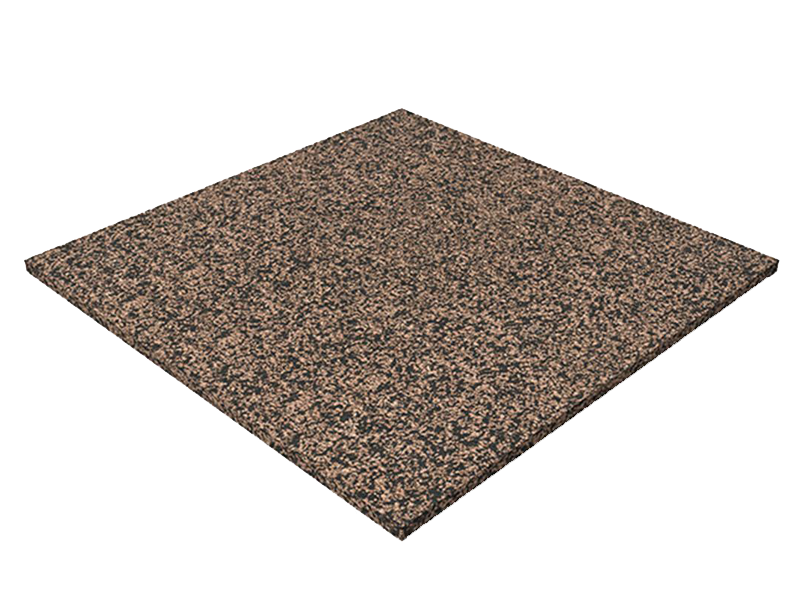
REGUPOL everroll classic
Thickness: 8mm
Colour: Bern
Quantity: 645sqm
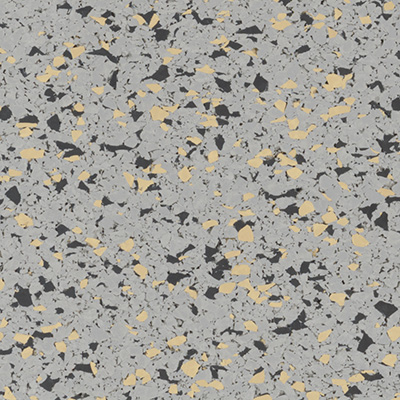
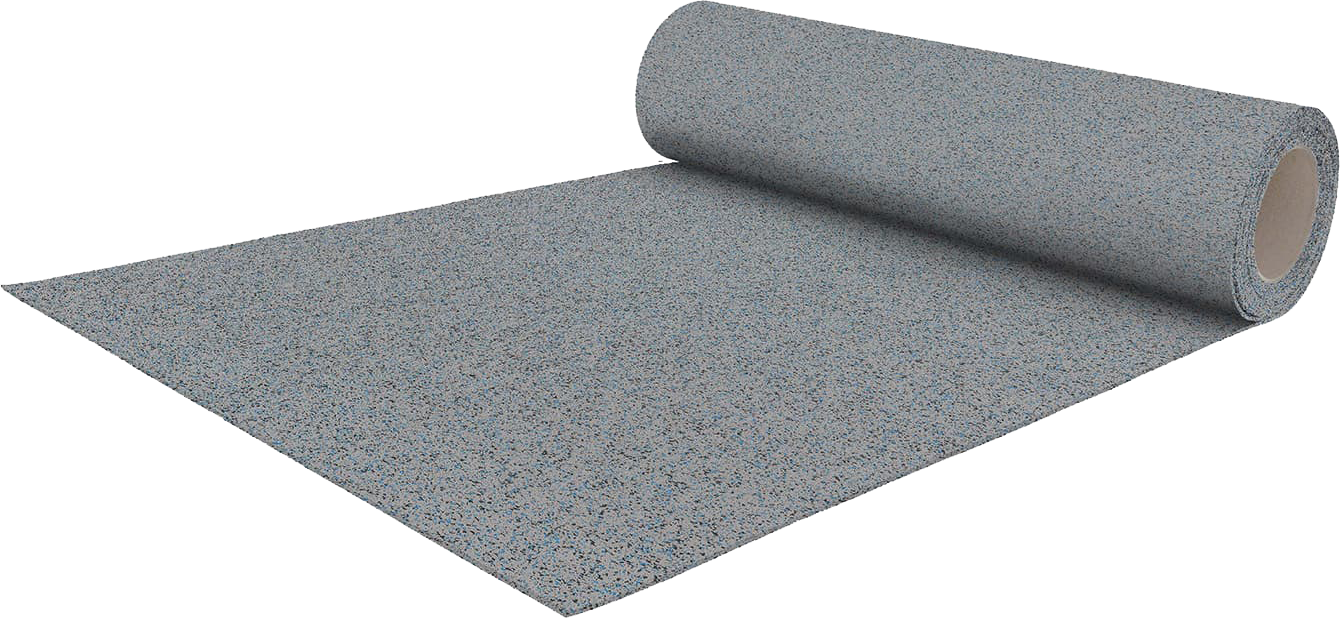
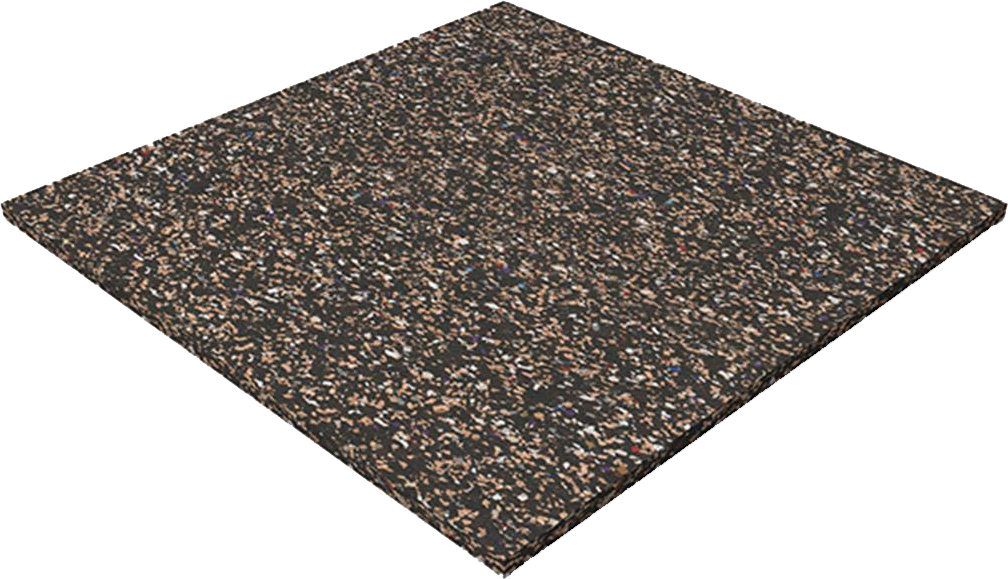
REGUPOL everroll ultimate (presealed)
Thickness: 4mm
Colour: Kypros
Quantity: 215sqm
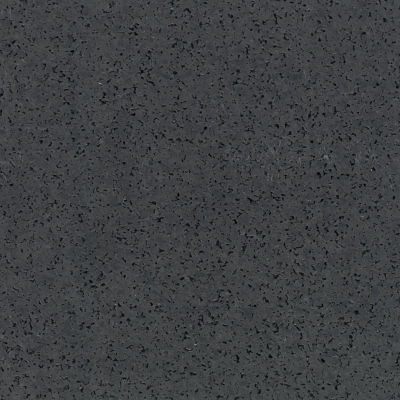
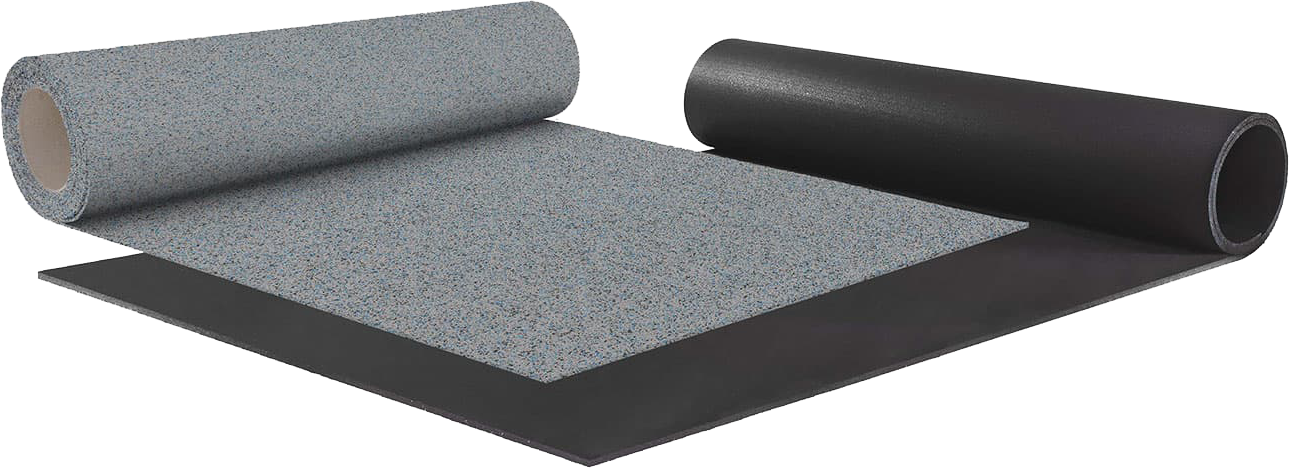
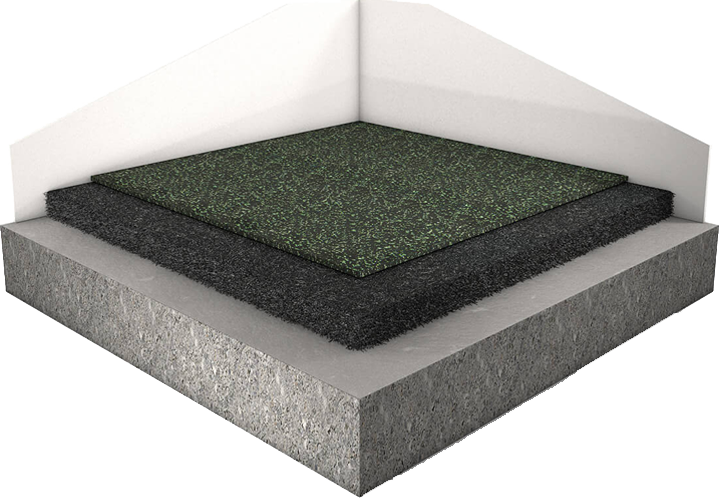
REGUPOL shockpad
Thickness: 5mm
Colour: N/A
Quantity: 215sqm
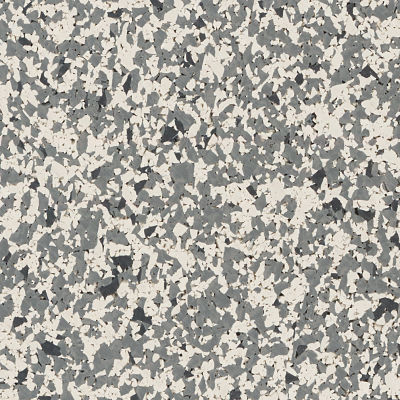
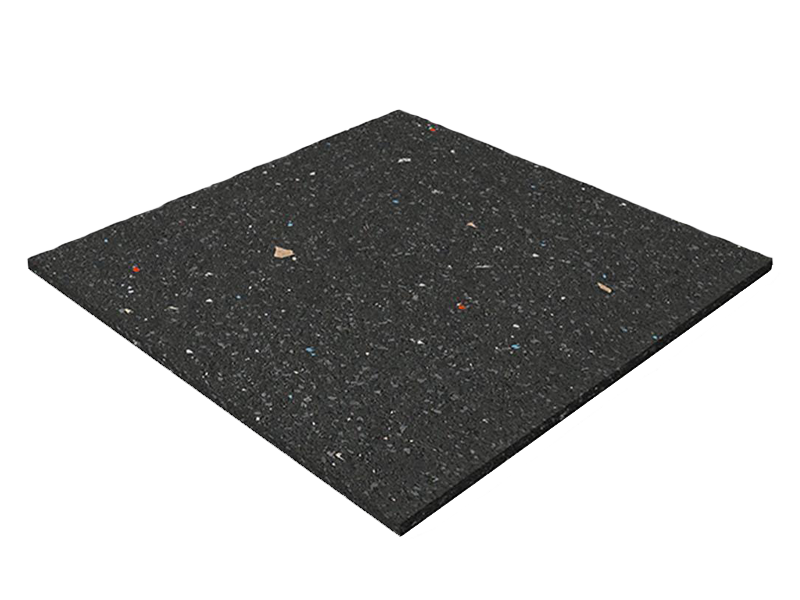
REGUPOL everroll ultimate (presealed)
Thickness: 4mm
Colour: Paris
Quantity: 1,209sqm
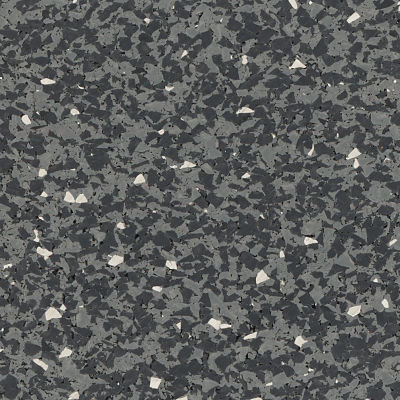
REGUPOL everroll ultimate (presealed)
Thickness: 4mm
Colour: Mons
Quantity: 910sqm
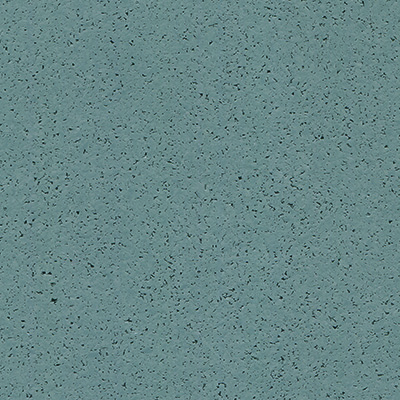
REGUPOL everroll ultimate (presealed)
Thickness: 4mm
Colour: Osaka
Quantity: 200sqm
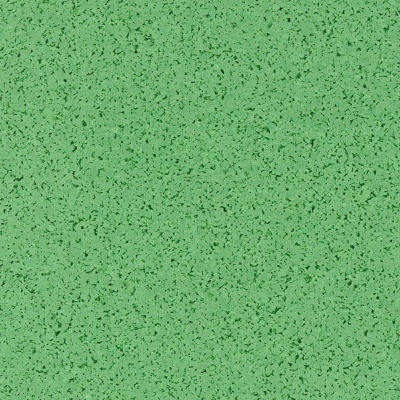
REGUPOL everroll ultimate (presealed)
Thickness: 4mm
Colour: Bern
Quantity: 32sqm
Installed Across Key Areas
From high-performance training spaces to busy circulation areas, everroll flooring was specified throughout multiple zones of the UTS Rugby Australia Building. A consistent flooring solution was selected to deliver durability, comfort and long-term performance while meeting the differing functional requirements of each space.
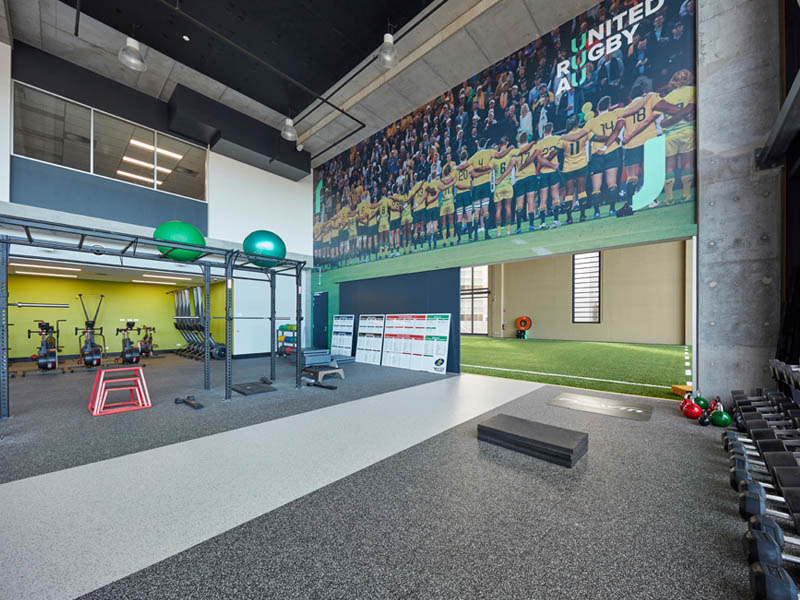
Gymnasium
REGUPOL everroll & REGUPOL shockpad
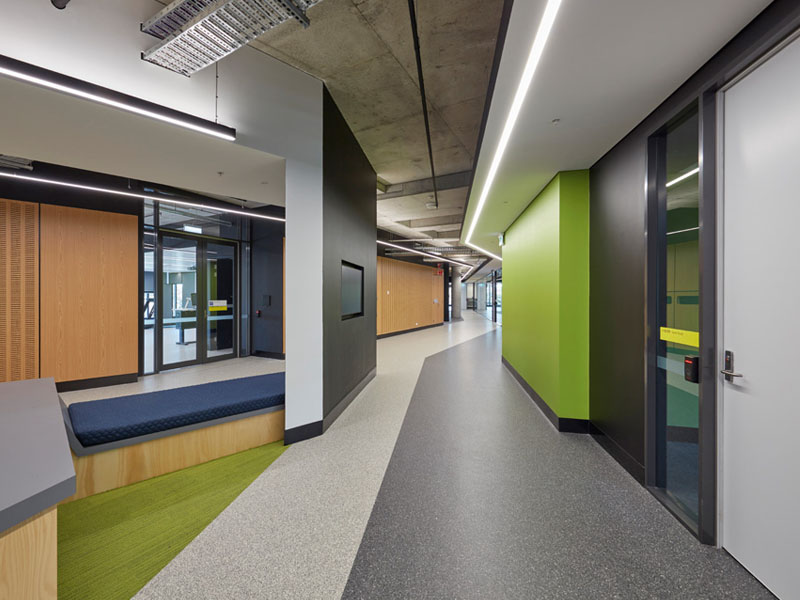
Corridors
REGUPOL everroll flooring
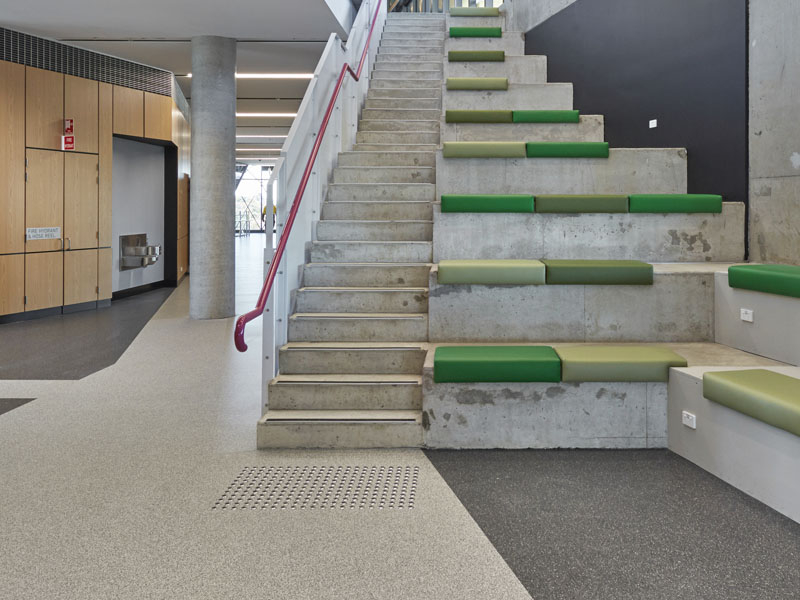
Stairway Zone
REGUPOL everroll flooring
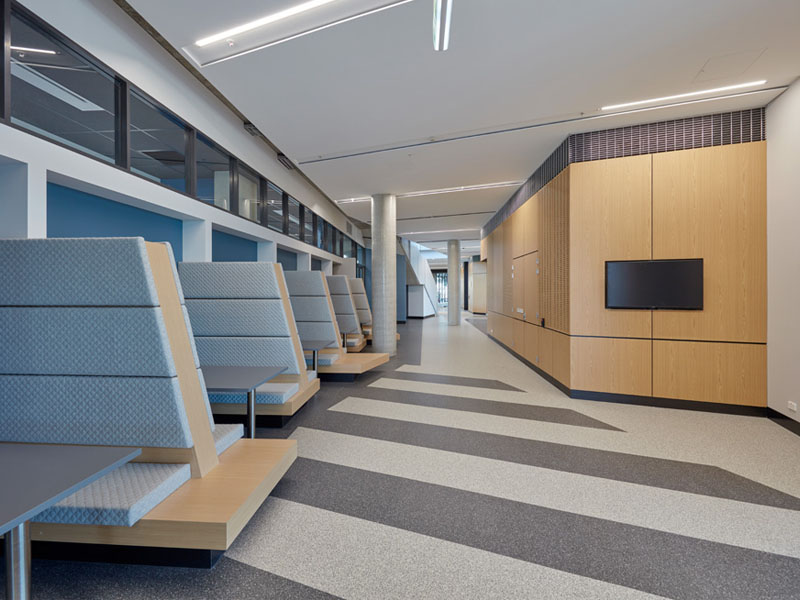
Common Areas
REGUPOL everroll flooring
Why These Flooring Solutions Were Selected
The UTS Rugby Australia Building accommodates a diverse mix of users, from elite athletes and sports professionals to university students, researchers and community groups. With constant daily movement throughout training, learning and shared spaces, the flooring needed to withstand heavy use while contributing to the comfort, safety and long-term performance of the facility. The project team selected REGUPOL everroll flooring and REGUPOL shockpad for key areas of the building because they addressed a number of important performance requirements.
Durability & Long-Term Performance
REGUPOL everroll flooring was initially specified for the gymnasium, but after further evaluation of its performance characteristics, the specification was expanded to include corridors, common areas, stairways and learning spaces throughout the building.
As a homogeneous rubber flooring, everroll provides consistent wear characteristics throughout its thickness, making it well suited to high-use environments where durability and long-term performance are essential.
Impact Noise Reduction
Within a multi-level building that includes large open voids, concrete stairways and high-performance training areas, managing impact noise was an important design consideration.
REGUPOL everroll flooring and REGUPOL shockpad were specified to help reduce footfall and impact noise generated by daily building use, including heavy pedestrian traffic, studded footwear and gym equipment.
Comfort Underfoot
Within elite sporting environments, flooring plays an important role in supporting comfort during training and everyday movement. A resilient surface helps provide a more forgiving feel underfoot for athletes, students and staff.
In the gymnasium, everroll flooring was installed over REGUPOL shockpad to provide additional cushioning and impact absorption suited to strength training and high-performance exercise.
Slip Resistance
Slip resistance was an important consideration throughout the facility, particularly in areas exposed to moisture, tracked-in dirt and the demands of daily sporting activity.
REGUPOL everroll flooring provides a durable, slip-resistant surface that helps support safe movement throughout high-use internal spaces, including gyms, corridors, stairways and common areas.
Easy Maintenance
High-use sporting facilities require flooring that supports efficient cleaning and ongoing maintenance.
REGUPOL everroll flooring can be supplied with a factory-applied polyurethane surface treatment that helps reduce dirt retention, simplifies routine cleaning and contributes to maintaining the appearance and long-term performance of the floor.
Environmental Credentials
Sustainability formed an important part of the overall design philosophy for the UTS Rugby Australia Building.
The everroll and REGUPOL flooring products specified for the project are GECA certified and contain high proportions of recycled and secondary raw materials. These environmental credentials aligned well with the building's broader sustainability initiatives and project objectives.
More About the UTS Rugby Australia Building
DESCRIPTION: A sports & education hub forming part of the University of Technology Sydney (UTS). Home to Rugby Australia and a variety of tertiary sports programs.
YEAR OF COMPLETION: 2017
PROJECT MANAGERS: CBRE Project Management
ARCHITECTS: Populous
BUILDER: AW Edwards
FEATURES & SUSTAINABILITY
The UTS Rugby Australia Building is a world class facility set within the Sydney Cricket & Sports Grounds at Moore Park. The building’s co-residents are two distinct entities in their own right: The University of Technology Sydney (UTS) and Rugby Australia.
This pioneering sports-hub is unlike any other facility in Australia. The fundamental precept behind the building is to support collaboration between tertiary-level sports students and professional-level athletes, by means of co-location. The multi-level structure accommodates over 700 students/researchers and approximately 100 sporting professionals.
Clever design has achieved effective demarcation while simultaneously fostering a spirit of collaboration. This is a noteworthy achievement considering the design challenges involved when aiming to accommodate two strong individual identities within the same environment. The building’s restricted footprint required the smart use of vertical space to achieve an appropriate positioning of rooms that would traditionally be located adjacent to one another.
Discuss Your Product Requirements with a REGUPOL Specialist at ABS West
Whether you’re at early specification stage or preparing for project delivery, ABS West provides technical guidance and reliable local supply from Perth for REGUPOL flooring, matting and acoustic solutions across Western Australia.